Cycladic Architecture in Greece: What to See and Know
Cycladic architecture explained: why island houses are whitewashed, how vaulted roofs and dovecotes work, and where to see tower houses and stone footbridges.
On this page
Cycladic architecture is the built landscape of the Cyclades, the Aegean island group south-east of the mainland, and it covers far more than the white cubes on postcards. It takes in dense hill towns, lone farm buildings, dovecotes, windmills, watermills and stone footbridges, all shaped by wind, dry ground and local stone. Knowing the names of a few building types turns a village walk into something you can actually read.
This guide explains the main features, from limewash coating to blue shutters, and then suggests how to look at a town on foot rather than ticking off photo spots. Andros, the northernmost island of the group in most descriptions, appears throughout as a single worked example, because the most detailed account available here focuses on its Hora and countryside. Treat the wider statements as common Cycladic patterns rather than a guarantee for every island.
What Cycladic Architecture Covers
The term describes the whole built environment of the islands, not only churches with domes. It includes the main town, usually called the Hora or Chora, plus the smaller villages and settlements scattered around it, and the farm buildings standing alone in the fields. Because the islands were exposed to piracy and strong winds, settlements often cluster tightly, and the countryside carries structures that support farming rather than tourism.
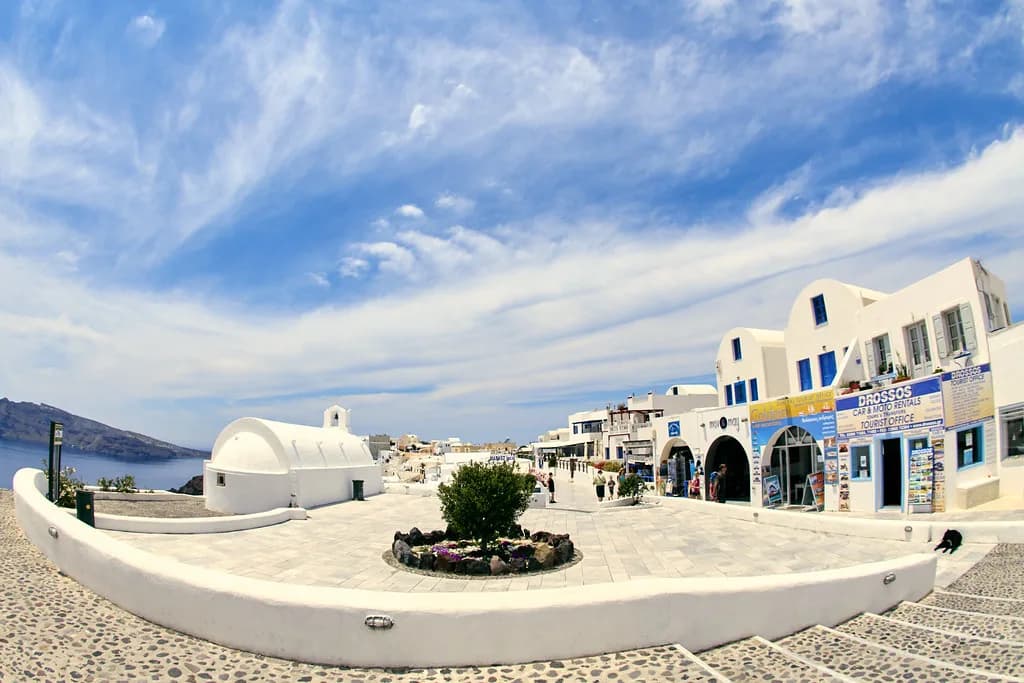
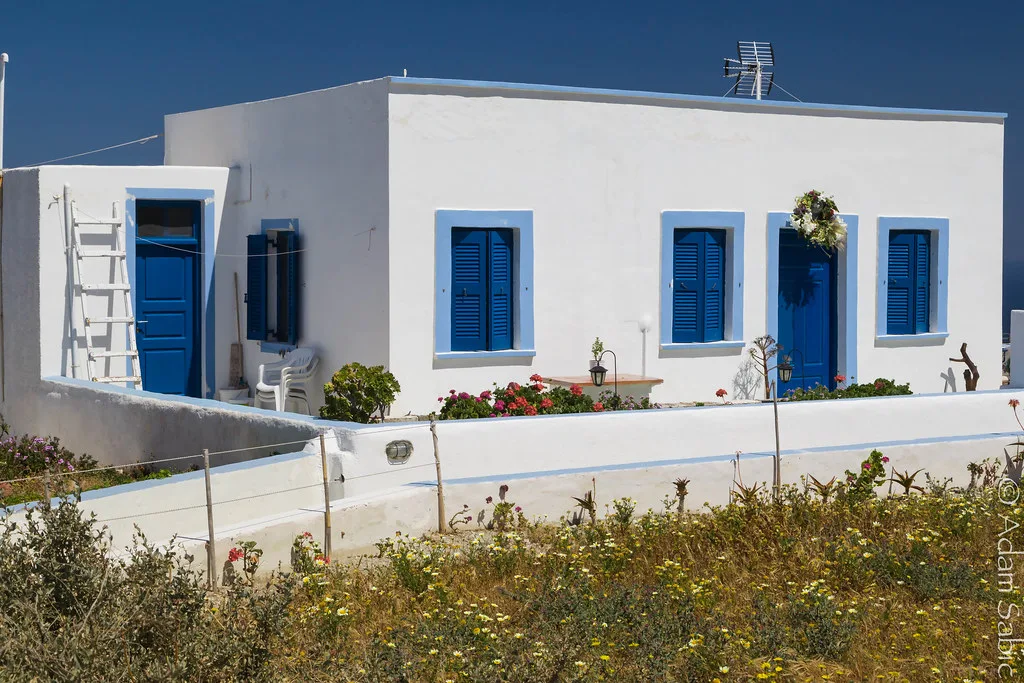
Why are Cycladic houses white? Limewash, a coating of slaked lime and water, is the practical answer: it brightens narrow shaded lanes and can be renewed cheaply each year. The white surface is a maintained coating rather than the colour of the stone itself, so worn patches reveal grey masonry underneath.
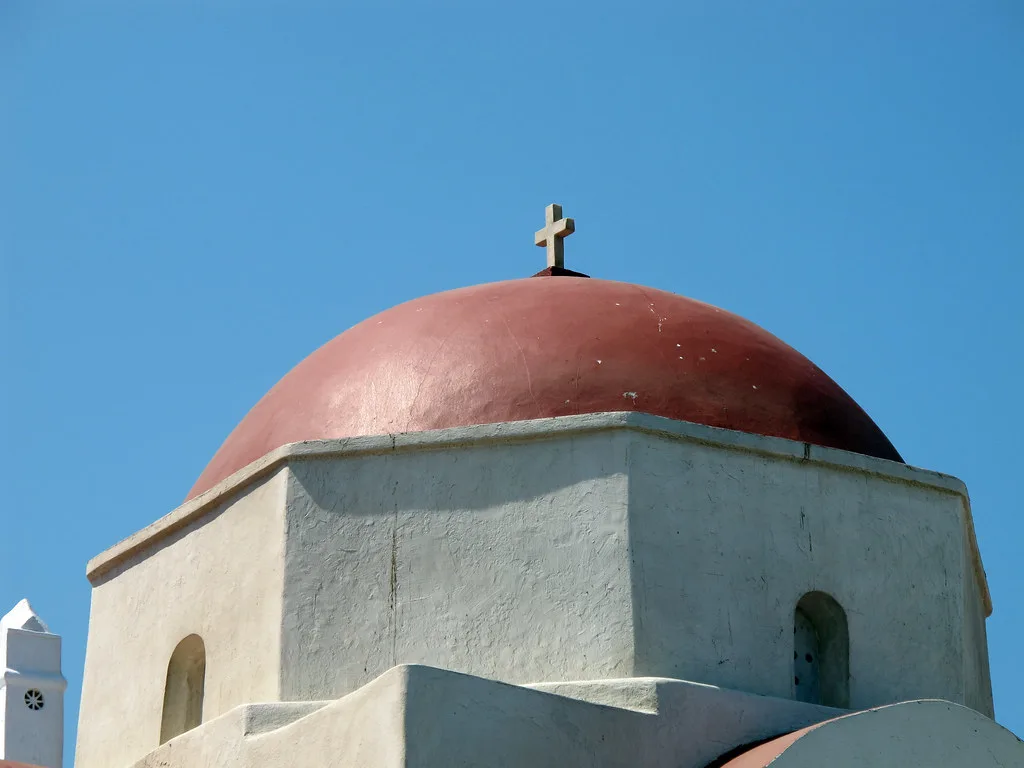
Are Cycladic houses blue and white for a reason? Blue usually appears on joinery and small elements such as shutters, doors, balcony rails and church domes, while walls stay limewashed white. Explanations for the choice of blue circulate widely but should be treated cautiously; the reliable observation is where the colour sits on a building.
What is a makrynari house? A makrynari is a traditional long, narrow house, with a single elongated frontage rather than a square plan. Accounts of Andros list it alongside Venetian tower-houses, farmhouses and the mansions of sea captains and merchants.
A useful way to start is to separate three layers: the town, the village and the isolated structure. The town shows you density and defence; the village shows you ordinary houses and courtyards; the countryside shows you dovecotes, mills and the paths and bridges that connected them. Walking all three in one day is possible on a small island, but the countryside layer is the one most visitors skip.
Why the Houses Are White
Limewash is a coating made from slaked lime mixed with water, and it is applied as a thin whitewash that brushes onto rough stone or plaster. It is practical as well as picturesque: it brightens interiors and streets that receive little direct light in narrow lanes, and it can be renewed cheaply each year. The white look is therefore a maintained surface, not a permanent material, which is why walls in older lanes sometimes show grey stone beneath a worn patch.
Explanations for whitewashing vary, and folklore about cooling and insect repellence circulates widely, but it is worth treating dramatic claims with caution. What the architecture itself makes clear is that limewash suits a landscape where stone walls are the norm and where householders refresh surfaces seasonally. If you want to understand the technique rather than just admire the colour, look at the texture of a wall in raking evening light, where brush marks and uneven coverage are easiest to see.
The Blue Notes: Shutters, Doors and Domes
Blue is the accent colour in most people's mental image of the Cyclades, but it does not sit everywhere. It usually appears on joinery and small architectural elements: window shutters, doors, balcony rails, gate frames and the domes or trim of churches. The walls themselves stay limewashed white, so the blue reads as a painted detail against a pale surface rather than a whole-building colour scheme.
Once you notice that distribution, a village street becomes easier to date at a glance: painted woodwork marks the points where a building is used, opened and maintained. Don't assume every blue door is a cafe or shop; many are simply house entrances on lanes with no commercial frontage at all. Photograph the geometry, the shutters against rough plaster, and you will have captured the style better than a close-up of a single door.
Roofs and Walls Built for Wind and Dry Ground
Cycladic roofs are often vaulted, formed as a curved shell rather than a flat or pitched timber frame, which suits islands short of large timber. Local stone appears in floors, walls and built-in benches, so the interior and exterior share the same material language. This is a construction logic you can see from outside even when a building is closed: look at the roofline first, then the wall surface.
Dry stone walls, built without mortar, divide fields and terraces across the islands, and they work because the stones are stacked to shed water and hold together under their own weight. Evidence from Andros also records slate stonework in these walls, along with stone footbridges that remain intact and can still be used to cross springs or rivers. On a walk, a low wall beside the path is often the clearest surviving record of how the land was farmed.
House Types to Recognise: Makrynari, Tower Houses and Captain's Mansions
A makrynari is a traditional long, narrow house, and the name alone tells you what to look for: a single elongated frontage rather than a square block. Alongside it, accounts of Andros describe Venetian tower-houses, farmhouses and the mansions of sea captains and merchants, which sit together in the same settlements. Seeing them side by side is what gives some Cycladic towns their layered, slightly hybrid character.
Tower houses are the most obvious defensive form, tall and compact, while the captain's mansions are broader and more decorative, often with neoclassical elements grafted onto island building. When you walk a lane, try to assign each facade to one of these families before reading any plaque. You will get some wrong, but the exercise sharpens your eye for proportion, height and window rhythm far faster than a checklist.
Dovecotes, Windmills, Watermills and Springs
Dovecotes are the small towers or walled structures built to house pigeons, and in the Cyclades they are often treated as architecture in their own right, with patterned openings and decorative stonework. Windmills and watermills handled grinding, while springs with a built spout, sometimes called a bousounari in local usage, marked reliable water points. These are the structures that tell you how a dry island actually worked.
They are also the easiest features to miss, because they stand outside the town and are rarely signposted as attractions. A short walk on the edge of a settlement, along a terrace wall or a footbridge path, usually brings at least one into view. Treat them as landscape rather than monuments: look at how they sit relative to the wind, the water and the fields they served.
Andros and Its Hora as a Worked Example
The Hora of Andros is described as a capital shaped by its sea captains and ship owners, where medieval, neoclassical and Cycladic buildings stand in the same town. That mix is unusually legible: you can see a Venetian tower-house, a neoclassical facade and a plain whitewashed house within a few minutes of walking. The result is a settlement that rewards slow movement more than a single viewpoint.
Beyond the town, the same source records the makrynari house type, various towers, farmhouses, pigeon houses, springs, watermills and intact stone footbridges across the island. That breadth makes Andros a reasonable place to learn the vocabulary in a single visit, since town and countryside examples are close together. If you are choosing one island on which to study island building rather than simply lie on a beach, it is a defensible choice.
How to Read a Village on Foot
Pick one continuous lane rather than criss-crossing the town, and walk it twice: once looking only at rooflines, once looking only at doors and windows. Vaulted roofs, flat terraces and added upper storeys will start to separate into phases, and painted joinery will show you which buildings are in daily use. This is faster than trying to see everything, and it leaves you with a mental map you can reuse on the next island.
Notice where the older layers show: a marble threshold under a plastered wall, a blocked window, a tower absorbed into a later row of houses. Neoclassical details such as cornices and symmetry often sit directly beside plain island forms, which is exactly what the Andros Hora demonstrates. If a local festival or procession is happening, step aside and let it pass, which is the basic expectation in Greek public life and part of the wider set of greek customs worth knowing before you arrive.
Sound carries in these narrow lanes, so a festival shout of opa meaning, in plain terms, an outburst of encouragement or delight, is something you are more likely to hear than to say. Learning a couple of words such as kalimera meaning good morning and how to say thank you greek travellers use in shops goes a long way in a small settlement. These courtesies cost nothing and make brief encounters with residents considerably easier.
Practical Planning: Stairs, Cobbles and Timing
Hill towns mean stairs, stepped lanes and polished cobbles, so footwear with a grippy sole matters more than style. Go out early or in the late afternoon, when the light rakes across walls and the heat is manageable, and carry water because fountains are not always working. Allow roughly twice the time you would for a flat walk of the same distance, and read up on what to eat in Greece so you know what a taverna lunch looks like after all those steps. If the same whitewashed villages have you planning ruins too, our guide to ancient sites in greece pairs neatly with a walking day.
Many settlements are small enough to cross on foot in under an hour, which makes a half-day enough for the town plus one edge-of-village walk. Check ferry timetables and any site notices locally rather than relying on a printed plan, since inter-island schedules shift with the season. If the whitewashed lanes have you weighing up the better-known islands, our guide to things to do in Mykonos covers town, beaches and Delos as another place to read the same building types. Official sources for a specific island or site are the place to confirm details before you commit a day to it.
Plan Your Visit
Cycladic architecture is best understood as a working system: limewashed walls that get renewed, blue joinery that marks use, vaulted roofs and dry stone walls that answer wind and dry ground, and outlying dovecotes, mills and footbridges that record an agricultural life. Andros and its Hora give you all of these within a short distance, which is why it works well as a first island for learning the vocabulary.
Before you go, confirm ferry times and any access restrictions through official island or municipal sources, since these change with the season. Then plan a single town walk and one countryside path, and let the buildings do the talking rather than a long checklist.
Explore more Greece sauna guides
Frequently Asked Questions
Why are Cycladic houses white?
Limewash, a coating of slaked lime and water, is the practical answer: it brightens narrow shaded lanes and can be renewed cheaply each year. The white surface is a maintained coating rather than the colour of the stone itself, so worn patches reveal grey masonry underneath.
Are Cycladic houses blue and white for a reason?
Blue usually appears on joinery and small elements such as shutters, doors, balcony rails and church domes, while walls stay limewashed white. Explanations for the choice of blue circulate widely but should be treated cautiously; the reliable observation is where the colour sits on a building.
What is a makrynari house?
A makrynari is a traditional long, narrow house, with a single elongated frontage rather than a square plan. Accounts of Andros list it alongside Venetian tower-houses, farmhouses and the mansions of sea captains and merchants.
Where can you see Cycladic architecture in Greece?
The Cyclades islands as a group, in their towns, villages and countryside. The Hora of Andros is a documented example where medieval, neoclassical and Cycladic buildings stand together, and the island also has tower houses, dovecotes, watermills and intact stone footbridges.
What is a dovecote in the Cyclades?
A dovecote is a small tower or walled structure built to house pigeons, often decorated with patterned openings and stonework. In the Cyclades they stand in the countryside rather than in the town centre, so they are usually seen on an edge-of-settlement walk.
Do I need special shoes for Cycladic hill towns?
Yes, footwear with a grippy sole helps on stepped lanes and polished cobbles. Go out early or late in the day for better light and less heat, carry water, and allow roughly double the time you would for a flat walk of the same distance.
Sources
Notes for eating well in Greece
Optional updates to our guides.
You might also like

Continue reading
More guides you'll find useful